




ما هو عارضة فولاذية خفيفة?
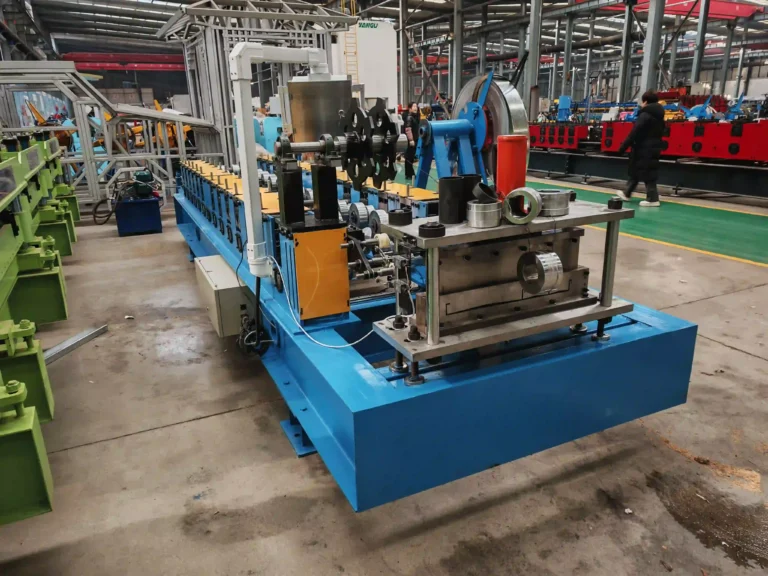
تعتبر عارضة الفولاذ الخفيف مادة هيكلية مهمة تستخدم على نطاق واسع في مشاريع البناء والديكور الداخلي الحديثة. وعادة ما يتم تصنيعها من ملفات الفولاذ المجلفن من خلال آلة تشكيل اللفائف ويستخدم بشكل شائع في أنظمة السقف وأنظمة الجدران الفاصلة وهياكل الجدران الخارجية والمباني الفولاذية خفيفة الوزن.
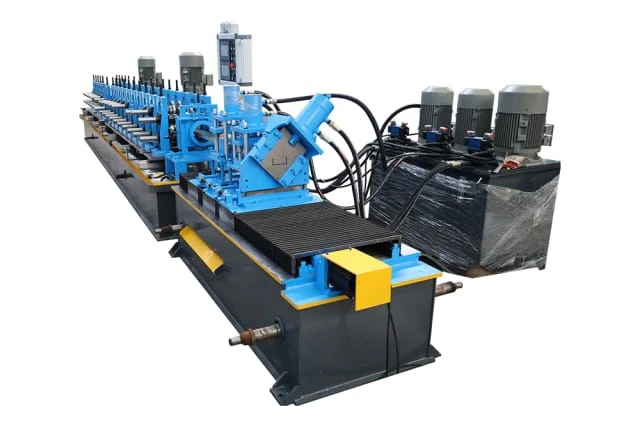
بالمقارنة مع الهياكل الخشبية التقليدية والجدران المبنية من الطوب، توفر أنظمة العارضة الفولاذية الخفيفة مزايا كبيرة مثل الهيكل خفيف الوزن، ومقاومة الحريق، ومقاومة التآكل، والتركيب السريع، والاستدامة البيئية.
اليوم، تحظى أنظمة الإطارات الفولاذية الخفيفة بشعبية متزايدة في المباني التجارية والمشاريع السكنية والفنادق والمستشفيات ومراكز التسوق ومباني المكاتب ومشاريع البناء المعيارية حول العالم.
تطبيقات عارضة الصلب الخفيفة
نظام السقف المعلق
يستخدم العارضة الفولاذية الخفيفة على نطاق واسع في أنظمة الأسقف المعلقة لمشاريع الديكور الداخلي. يتم دمجه عادةً مع ألواح الجبس وألواح سيليكات الكالسيوم وألواح الصوف المعدني.
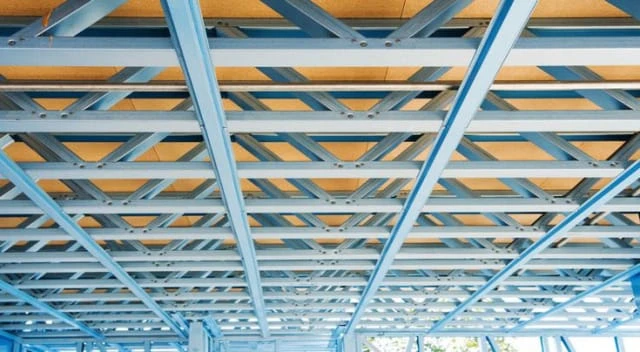
أنظمة السقف هذه مناسبة لـ:
- المباني السكنية
- مباني المكاتب
- الفنادق
- مراكز التسوق
- محطات مترو الانفاق
- المشاريع التجارية
مزايا أنظمة تأطير السقف
- هيكل خفيف الوزن
- مقاومة ممتازة للحريق
- أداء زلزالي جيد
- تركيب سريع
- سهولة التكامل بين أنظمة الإضاءة وقنوات التهوية والمرافق الكهربائية
مع التطور السريع للبناء التجاري الحديث، أصبحت أنظمة تأطير السقف خفيفة الوزن حلاً أساسيًا للديكور الداخلي الفعال.
نظام الحوائط الجافة
تُستخدم العارضة الفولاذية الخفيفة أيضًا على نطاق واسع في أنظمة الجدران الفاصلة خفيفة الوزن، لتحل محل الجدران التقليدية المبنية من الطوب في العديد من المباني الحديثة.
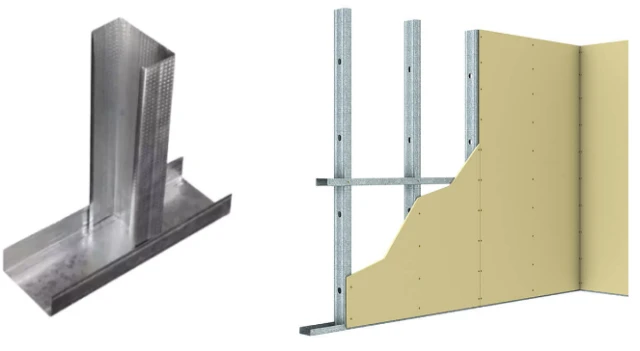
يتم دمج أنظمة الحوائط الجافة عادةً مع:
- لوح جبس
- لوح أكسيد المغنيسيوم
- لوح سيليكات الكالسيوم
يتم تطبيق هذه الأنظمة على نطاق واسع في:
- أقسام المكتب
- جدران غرفة ضيوف الفندق
- أقسام مراكز التسوق
- غرف المستشفى
- المشاريع الداخلية التجارية
مزايا الجدران الجافة
- سرعة البناء السريعة
- عزل صوت ممتاز
- مقاومة الحريق
- استغلال مساحة عالية
- تعديل تخطيط مرن
بالمقارنة مع جدران البناء التقليدية، فإن أنظمة التقسيم الفولاذية خفيفة الوزن تقلل بشكل كبير من وقت البناء وحمل البناء.
هيكل تأطير الجدار الخارجي
في بعض المباني الشاهقة، يتم استخدام أنظمة العارضة الفولاذية الخفيفة كهياكل دعم للجدران الخارجية مع:
- جدران ستائرية زجاجية
- ألواح الألمنيوم
- ألواح الأسمنت الليفي
- أنظمة العزل الحراري
مزايا تأطير الجدار الخارجي
- خفيفة الوزن ولكن قوة عالية
- متانة ممتازة
- مقاومة الطقس
- مناسبة لأنظمة العزل المتكاملة
- انخفاض الحمل الهيكلي
يعتمد التصميم المعماري الحديث بشكل متزايد على أنظمة الإطارات الفولاذية خفيفة الوزن لأظرف المباني الموفرة للطاقة.
فيلا من الفولاذ الخفيف وبناء وحدات
العارضة الفولاذية الخفيفة هي إحدى المواد الهيكلية الأساسية في:
- فلل من الفولاذ الخفيف
- المنازل الجاهزة
- المباني الجاهزة
- أنظمة البناء المحمولة
يستخدم على نطاق واسع ل:
- الجدران الهيكلية
- الأرضيات
- أنظمة السقف
- بناء الهياكل الهيكلية
مزايا المباني ذات الهيكل الفولاذي المعياري
- دورة بناء قصيرة
- مقاومة ممتازة للزلازل
- صديقة للبيئة
- كفاءة الطاقة
- مواد قابلة لإعادة التدوير
- سهولة النقل والتركيب
مع تزايد الطلب على المباني الجاهزة في جميع أنحاء العالم، أصبحت أنظمة الإطارات الفولاذية خفيفة الوزن ذات أهمية متزايدة في صناعة البناء والتشييد.
-封面-768x432.webp)